

THE ROSEN
94 square meters connect a spacious living area with a private retreat. The architecture thrives on the tension between the traces of the historic building and a deliberately minimalist interior design.
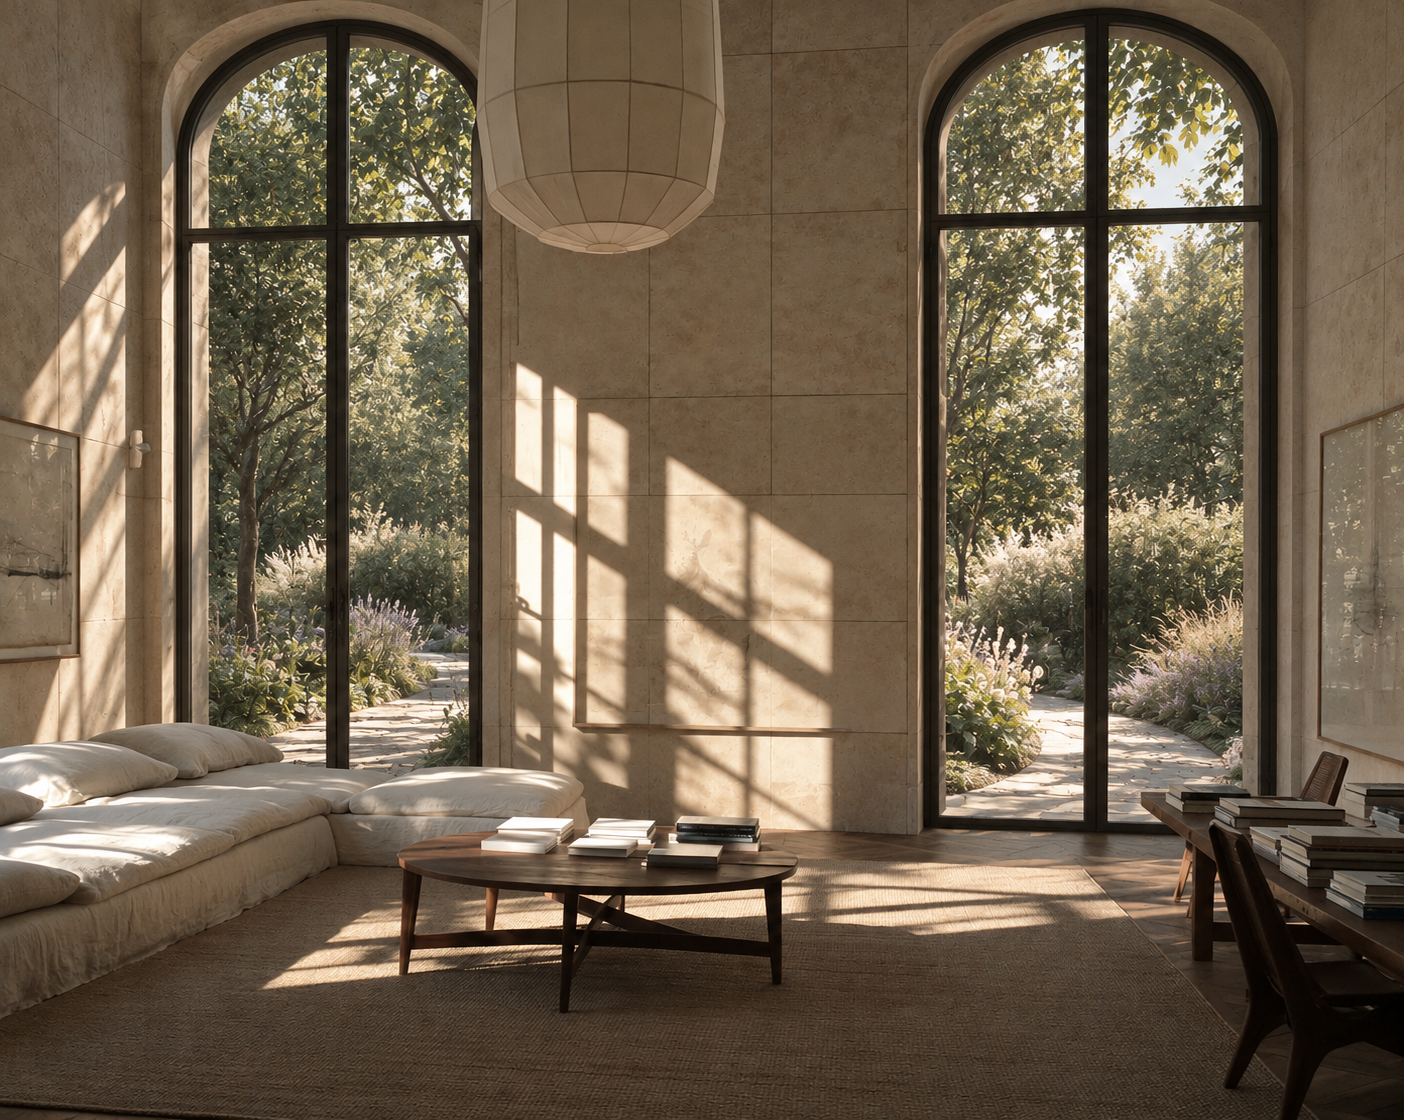
Spacious rooms, high ceilings, and carefully selected materials come together to create an apartment that feels personal and inviting despite its historic scale.
A home for a life that doesn't need much—except space for the things that matter.
1 BEDROOM · 94 m²
The Intimate Residence
THE ROSEN
With The Rosen, STEIN & PARTNERS has developed an interior design that draws more heavily on the history of the site and on classical modernism. The starting point for the design was the question of how to combine the spaciousness of the former train station with a calmer, almost private atmosphere.
Instead of a consistent loft aesthetic, the result is an interior that bridges the gap between European mid-century design, contemporary minimalism, and the materiality of the historic structure.
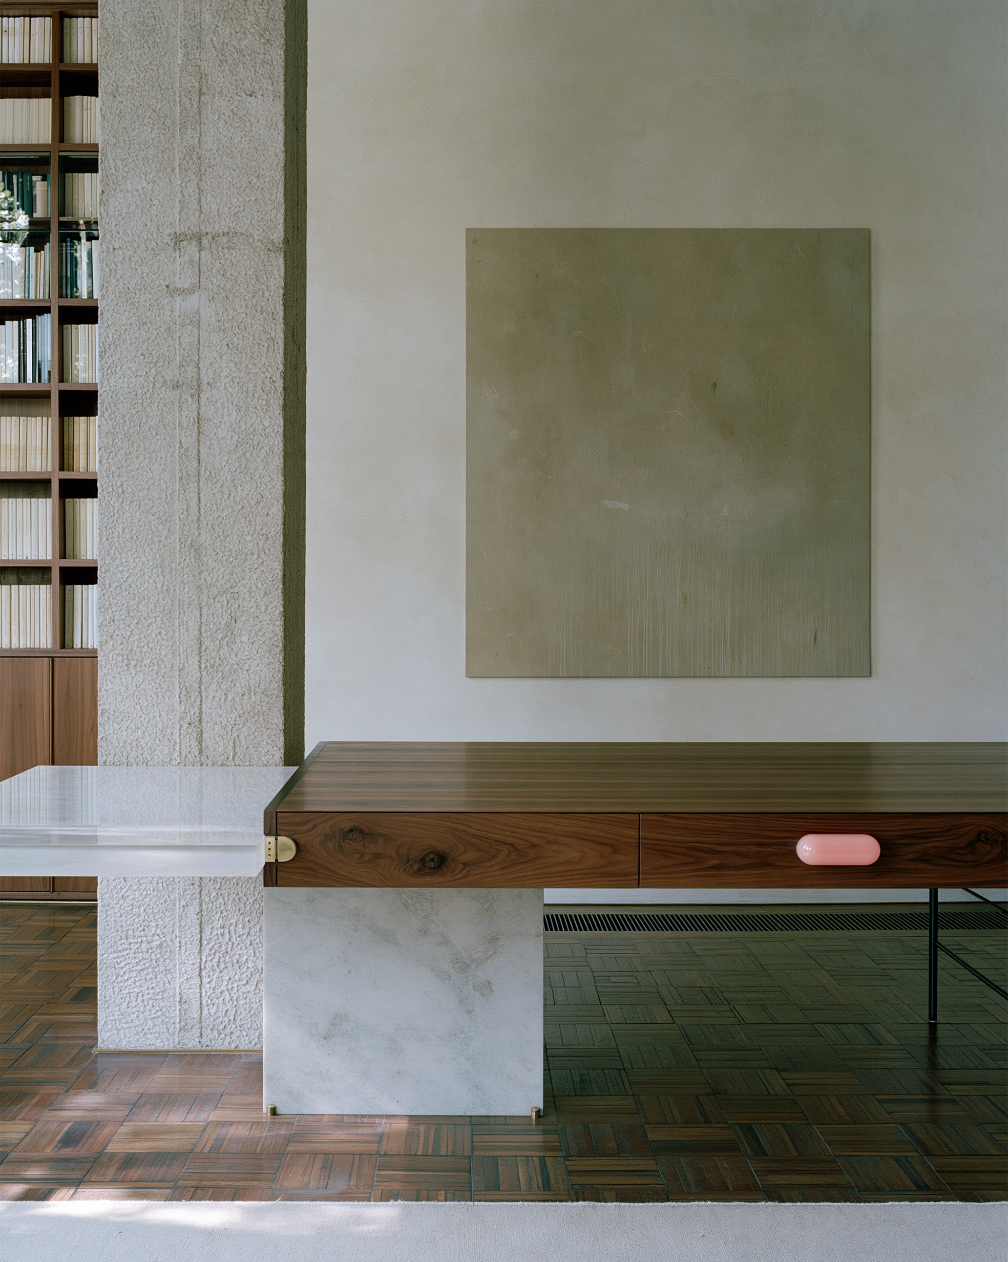
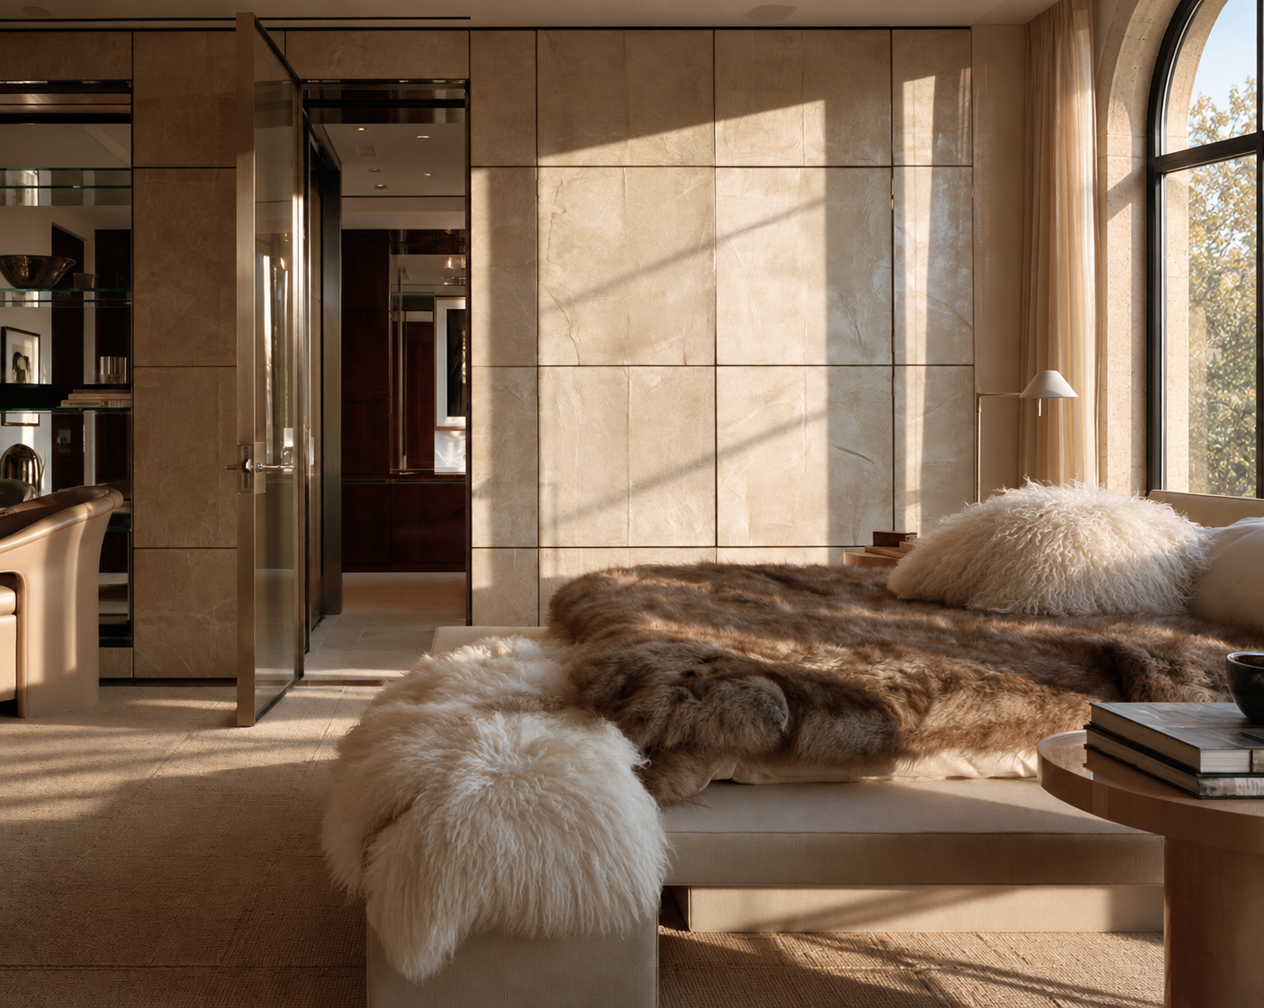
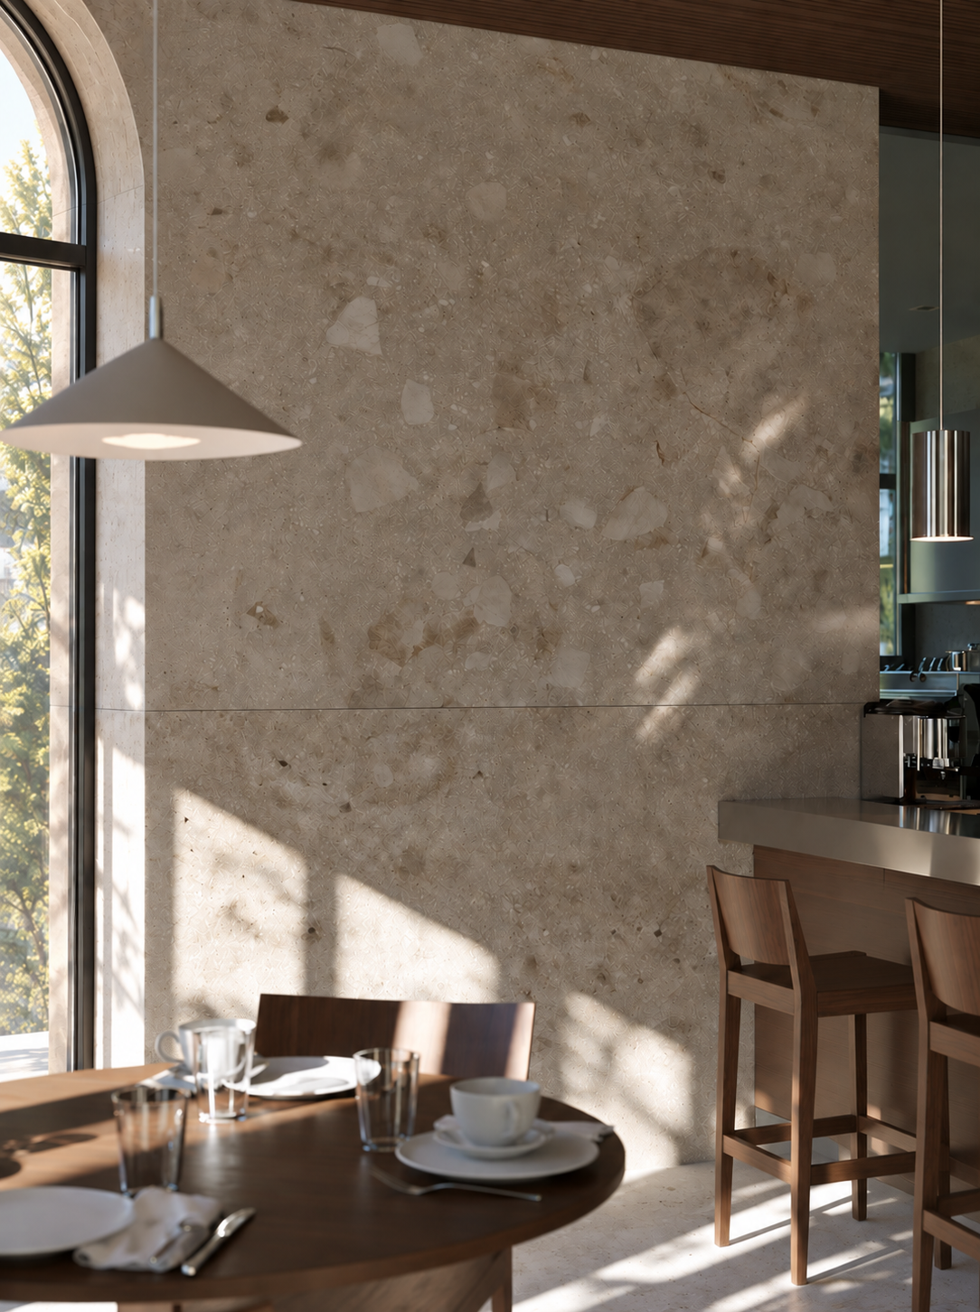
A defining feature is the large-format natural stone cladding. The finely textured slabs form a continuous surface and lend the rooms architectural depth without appearing ornamental. Their irregular pattern deliberately contrasts with the strict geometry of the joints. The stone is complemented by walnut, oiled woods, natural textiles, and handcrafted furniture. The renovation primarily utilized durable materials sourced from Europe; existing wooden components and selected pieces of furniture were restored and integrated into the new design concept.
The floor plays a special role. The small-piece wood parquet draws on 20th-century design traditions and introduces a more refined sense of scale to the spacious rooms. Together with the warm wood surfaces, it creates a hierarchy of materials that deliberately blurs the line between architecture and interior design.
STEIN & PARTNERS relies on a clear spatial organization. Custom-built fixtures integrate storage, a library, and workspaces, creating tranquil architectural spaces within the open floor plan. Individual pieces of furniture, on the other hand, are deliberately left freestanding. Their more organic forms and the use of leather, wood, and textiles introduce a tactile contrast to the otherwise precisely crafted environment.
Help make "Last Stop Lofts" a reality
A historic site in Dresden. A new chapter.
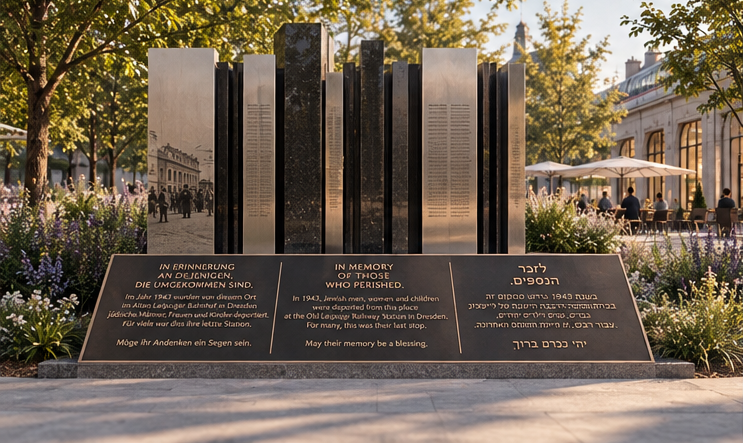
Last Stop Lofts is a concept that aims to transform one of Dresden’s most significant historic sites into an extraordinary collection of loft apartments—with the goal of preserving the building’s character and history while breathing new life into it.
For this vision to become a reality, the city of Dresden must make the property available for this project.
We are therefore collecting public expressions of support to demonstrate that there is genuine interest in preserving this extraordinary place, reimagining it, and making it accessible to a new generation of residents.
Do you want Last Stop Lofts to become a reality?
Sign our petition and show the city of Dresden that there is interest in giving this special building a new future.