THE KATZ
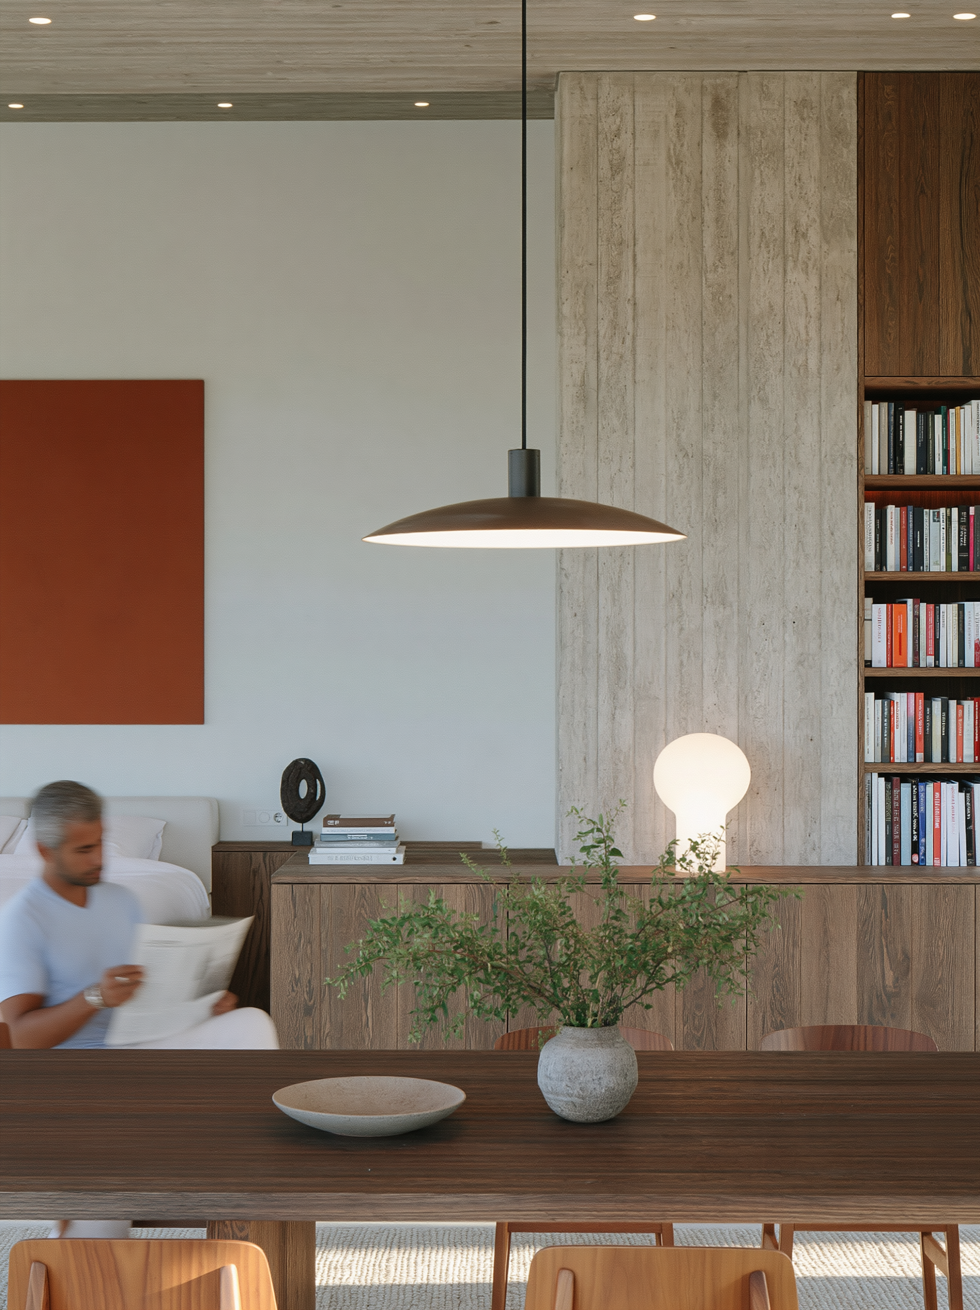
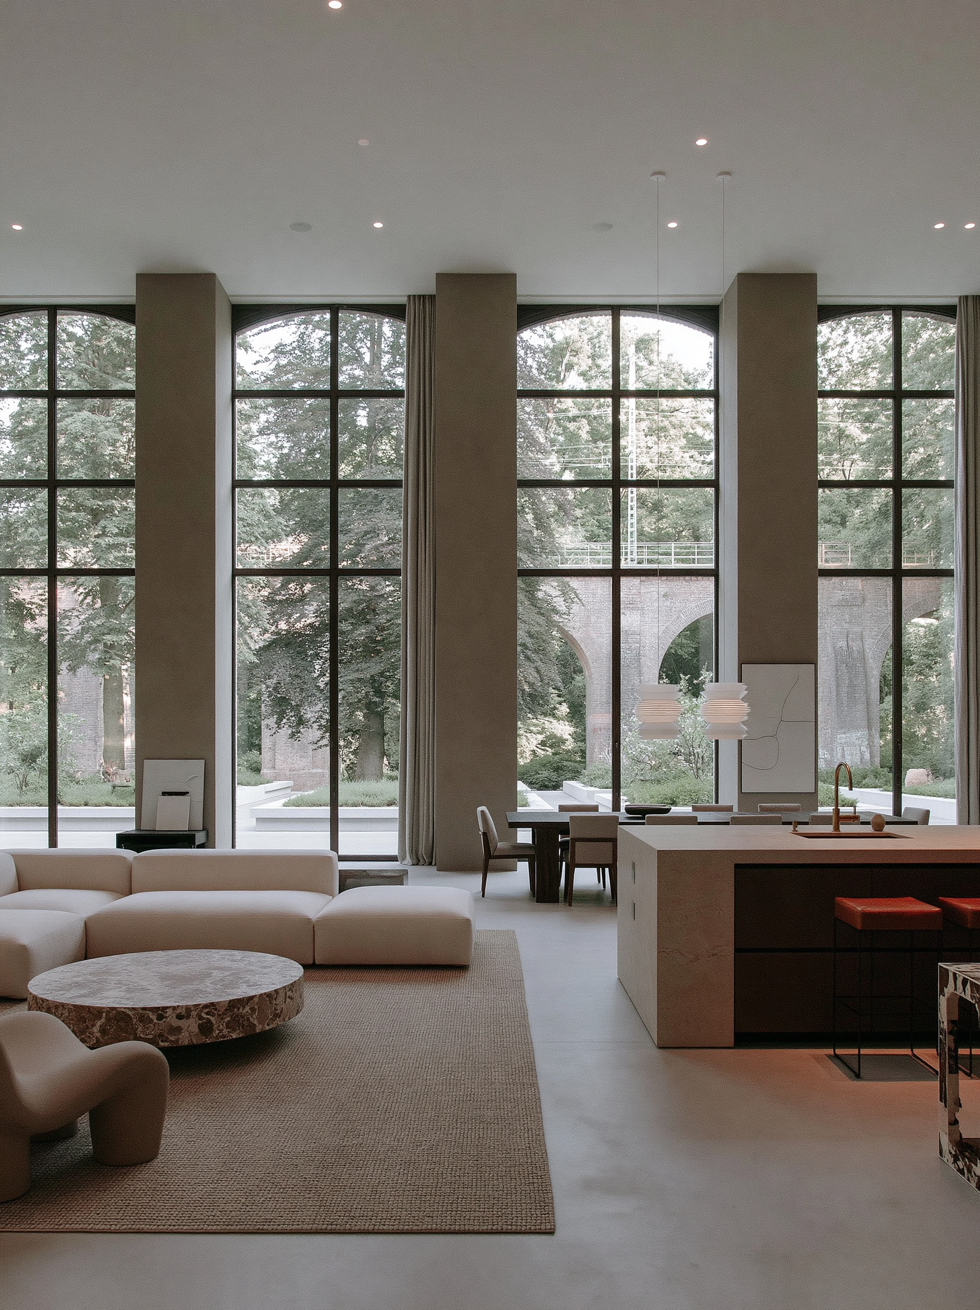
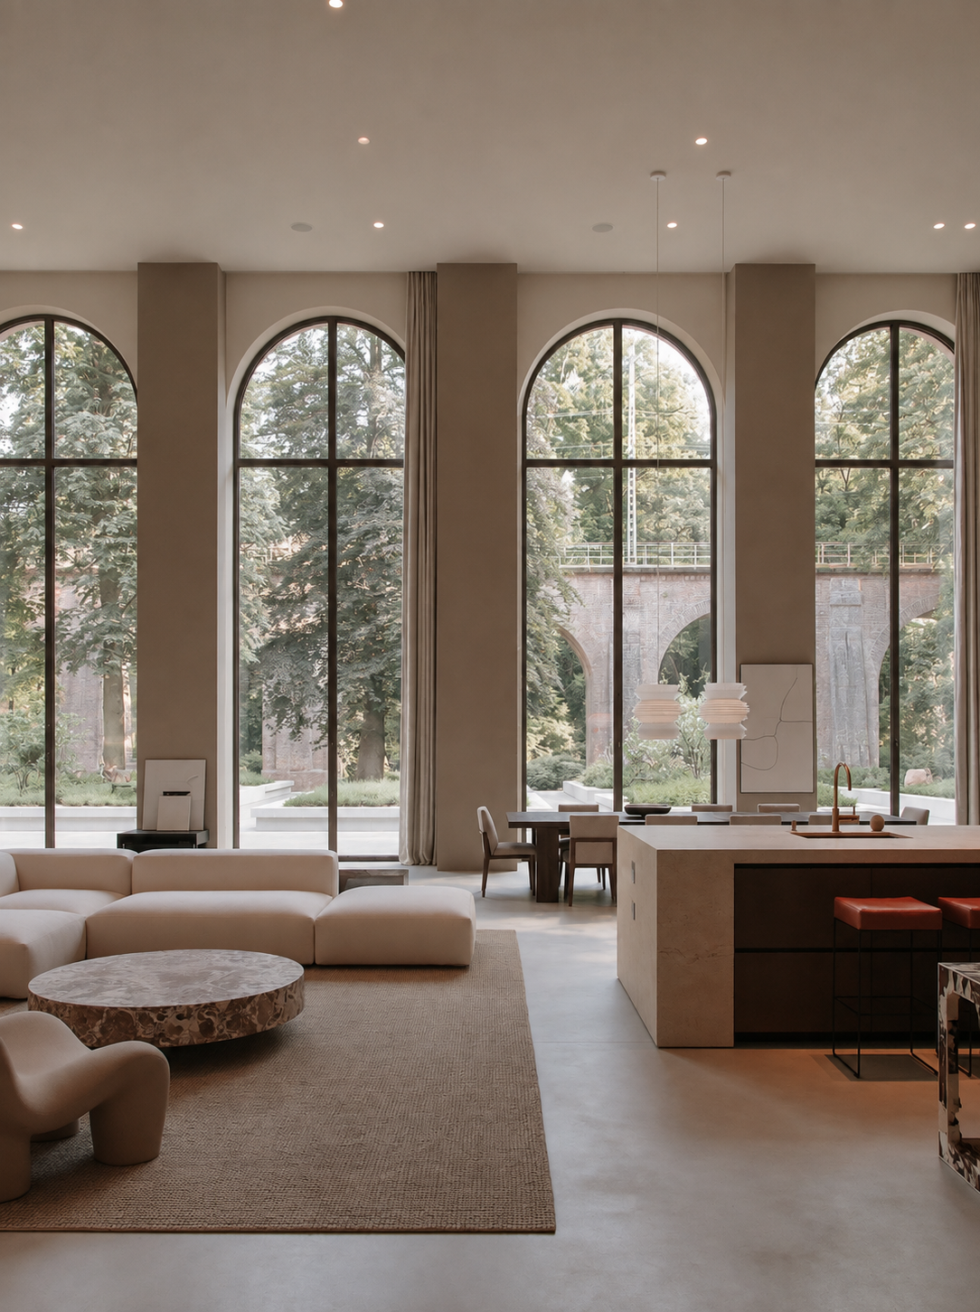
The Katz combines the spaciousness of a historic building with a clean, modern living layout.
The 128 square meters are laid out in such a way that both shared living and private retreat are equally possible. A spacious living area forms the centerpiece of the apartment; the two bedrooms are situated quietly and secluded away from it.
Historic materials and architectural details blend with a modern kitchen, contemporary bathrooms, and custom-designed fixtures.
2 BEDROOMS · 128 m²
Rooted in history.
Contemporary in spirit.
A residence with a rhythm all its own.

THE KATZ
The conversion of the former train station building into the Last Stop Lofts combines the industrial character of the existing structure with a contemporary, inviting interior design.
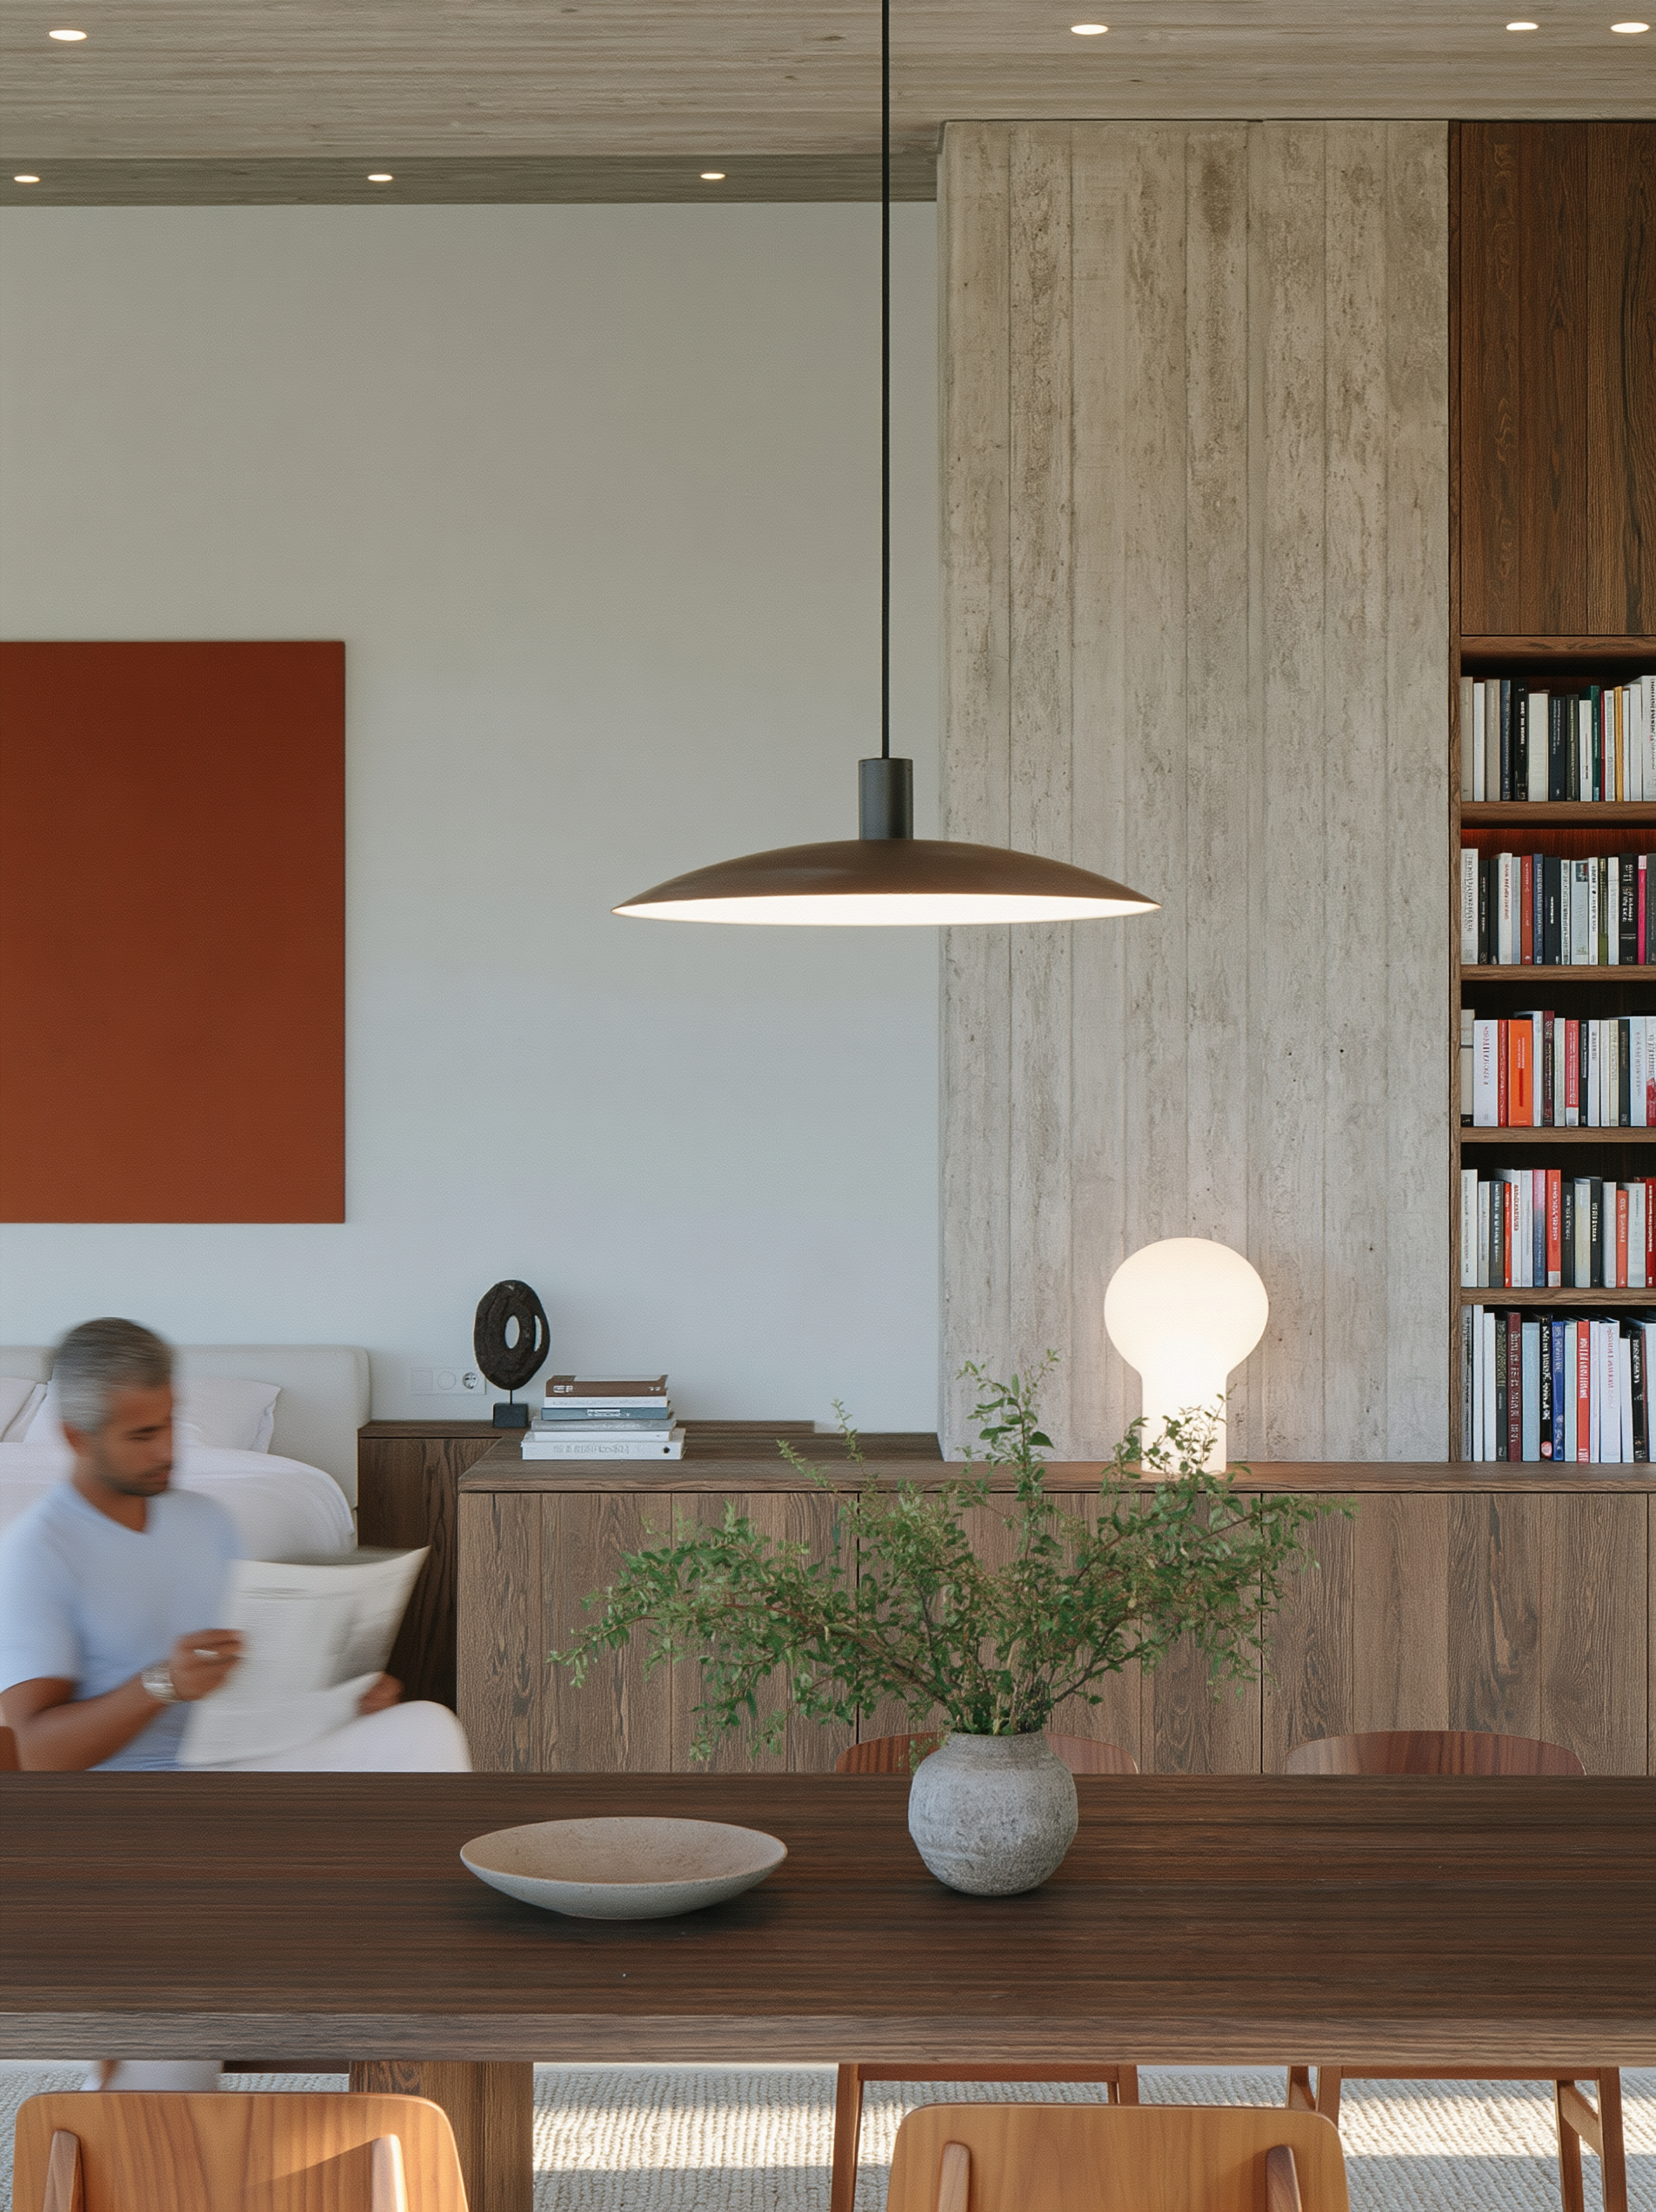
For The Katz, the Berlin-based firm STEIN & PARTNERS developed a subtle material and color scheme that complements the generous proportions of the existing structure while creating a warm, private atmosphere.
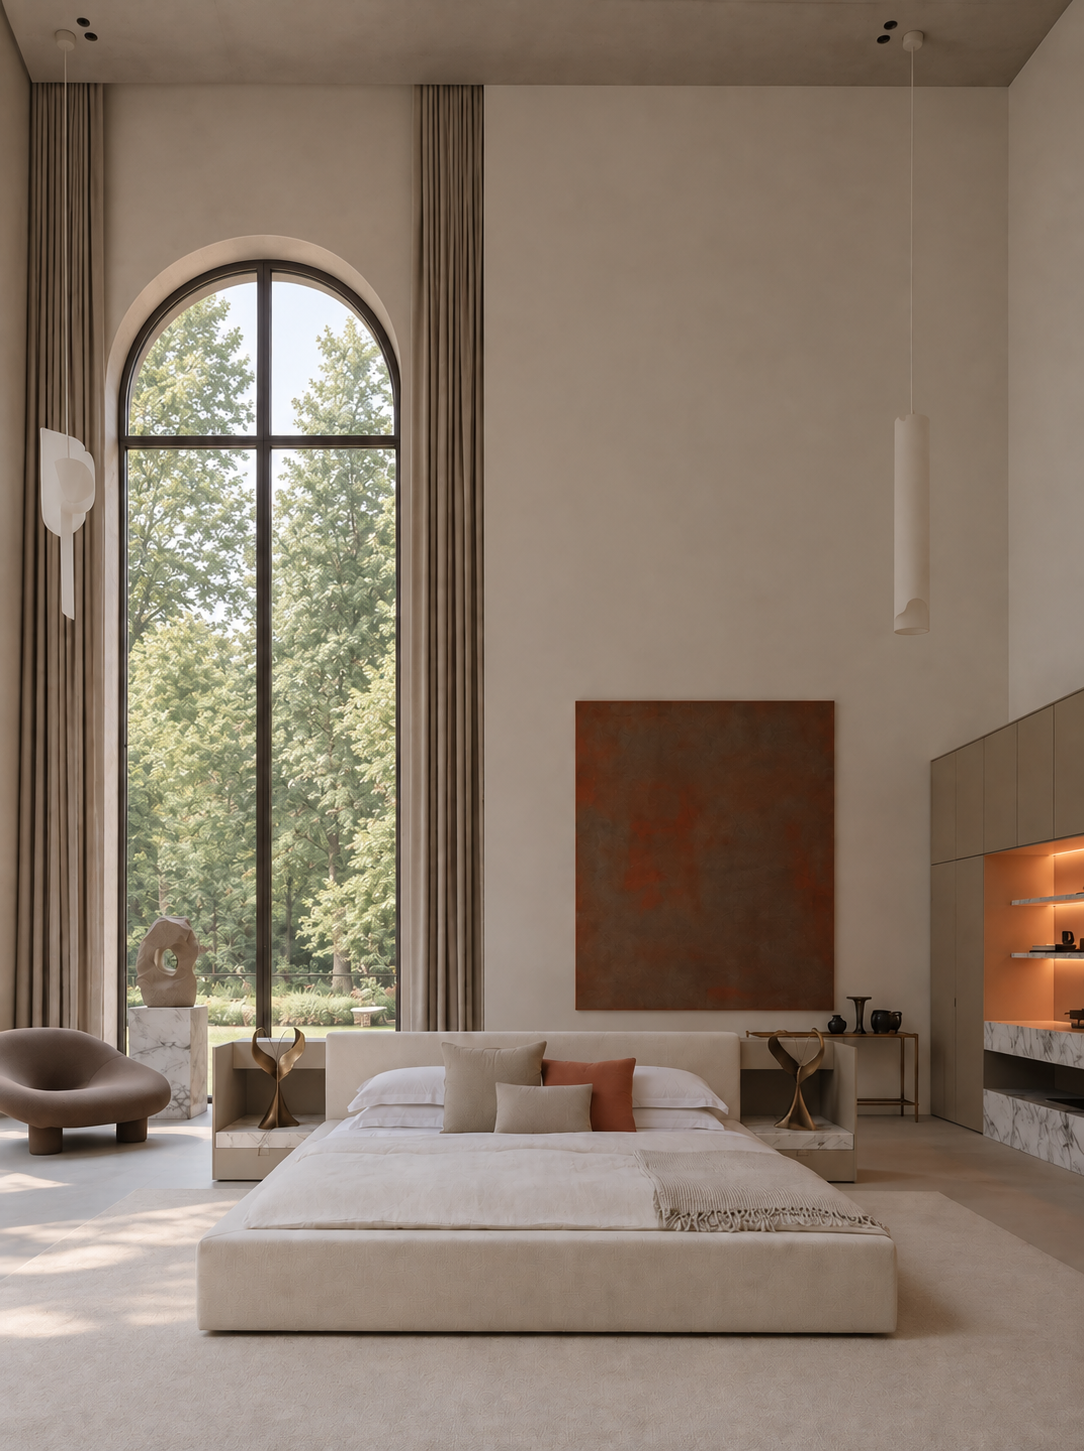
The design centers on the combination of dark wood, natural stone, and mineral surfaces. The material palette is complemented by textile surfaces and earthy tones, which create a deliberate contrast to the clean architecture. Durable and as natural as possible materials were used in the construction. Wood from certified sources, European natural stones, and reusable and repairable fixtures characterize the design. The surfaces were deliberately chosen so that they can develop a patina over time and thus become part of the site’s history.
The open floor plan is structured by a few, clearly defined fixtures. The kitchen, living room, and dining area remain interconnected, forming a cohesive living space. Recurring elements such as wood paneling, natural stone, and a minimalist color palette ensure a consistent design theme throughout.
Special attention has been paid to the relationship between the existing structure and the new interior design. The historic arched windows and the generous ceiling height remain the defining elements of the space. In contrast, new fixtures and furniture were deliberately designed to be understated so as not to overshadow the existing architecture. Warm materials and sculptural one-of-a-kind pieces add deliberate accents and give the loft a cozy feel despite its size.
Help make "Last Stop Lofts" a reality
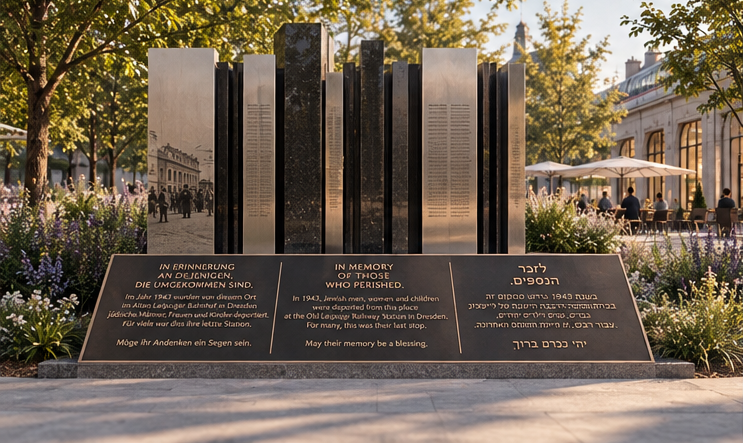
A historic site in Dresden. A new chapter.
Last Stop Lofts is a concept that aims to transform one of Dresden’s most significant historic sites into an extraordinary collection of loft apartments—with the goal of preserving the building’s character and history while breathing new life into it.
For this vision to become a reality, the city of Dresden must make the property available for this project.
We are therefore collecting public expressions of support to demonstrate that there is genuine interest in preserving this extraordinary place, reimagining it, and making it accessible to a new generation of residents.
Do you want Last Stop Lofts to become a reality?
Sign our petition and show the city of Dresden that there is interest in giving this special building a new future.